
BEDS4
BATHS3 full 1 partial
SQUARE FEET4,158
MLS#1110345
STATUSActive
PROPERTY TYPEResidential - Single Family
SUBDIVISIONCollege Heights
Property Description
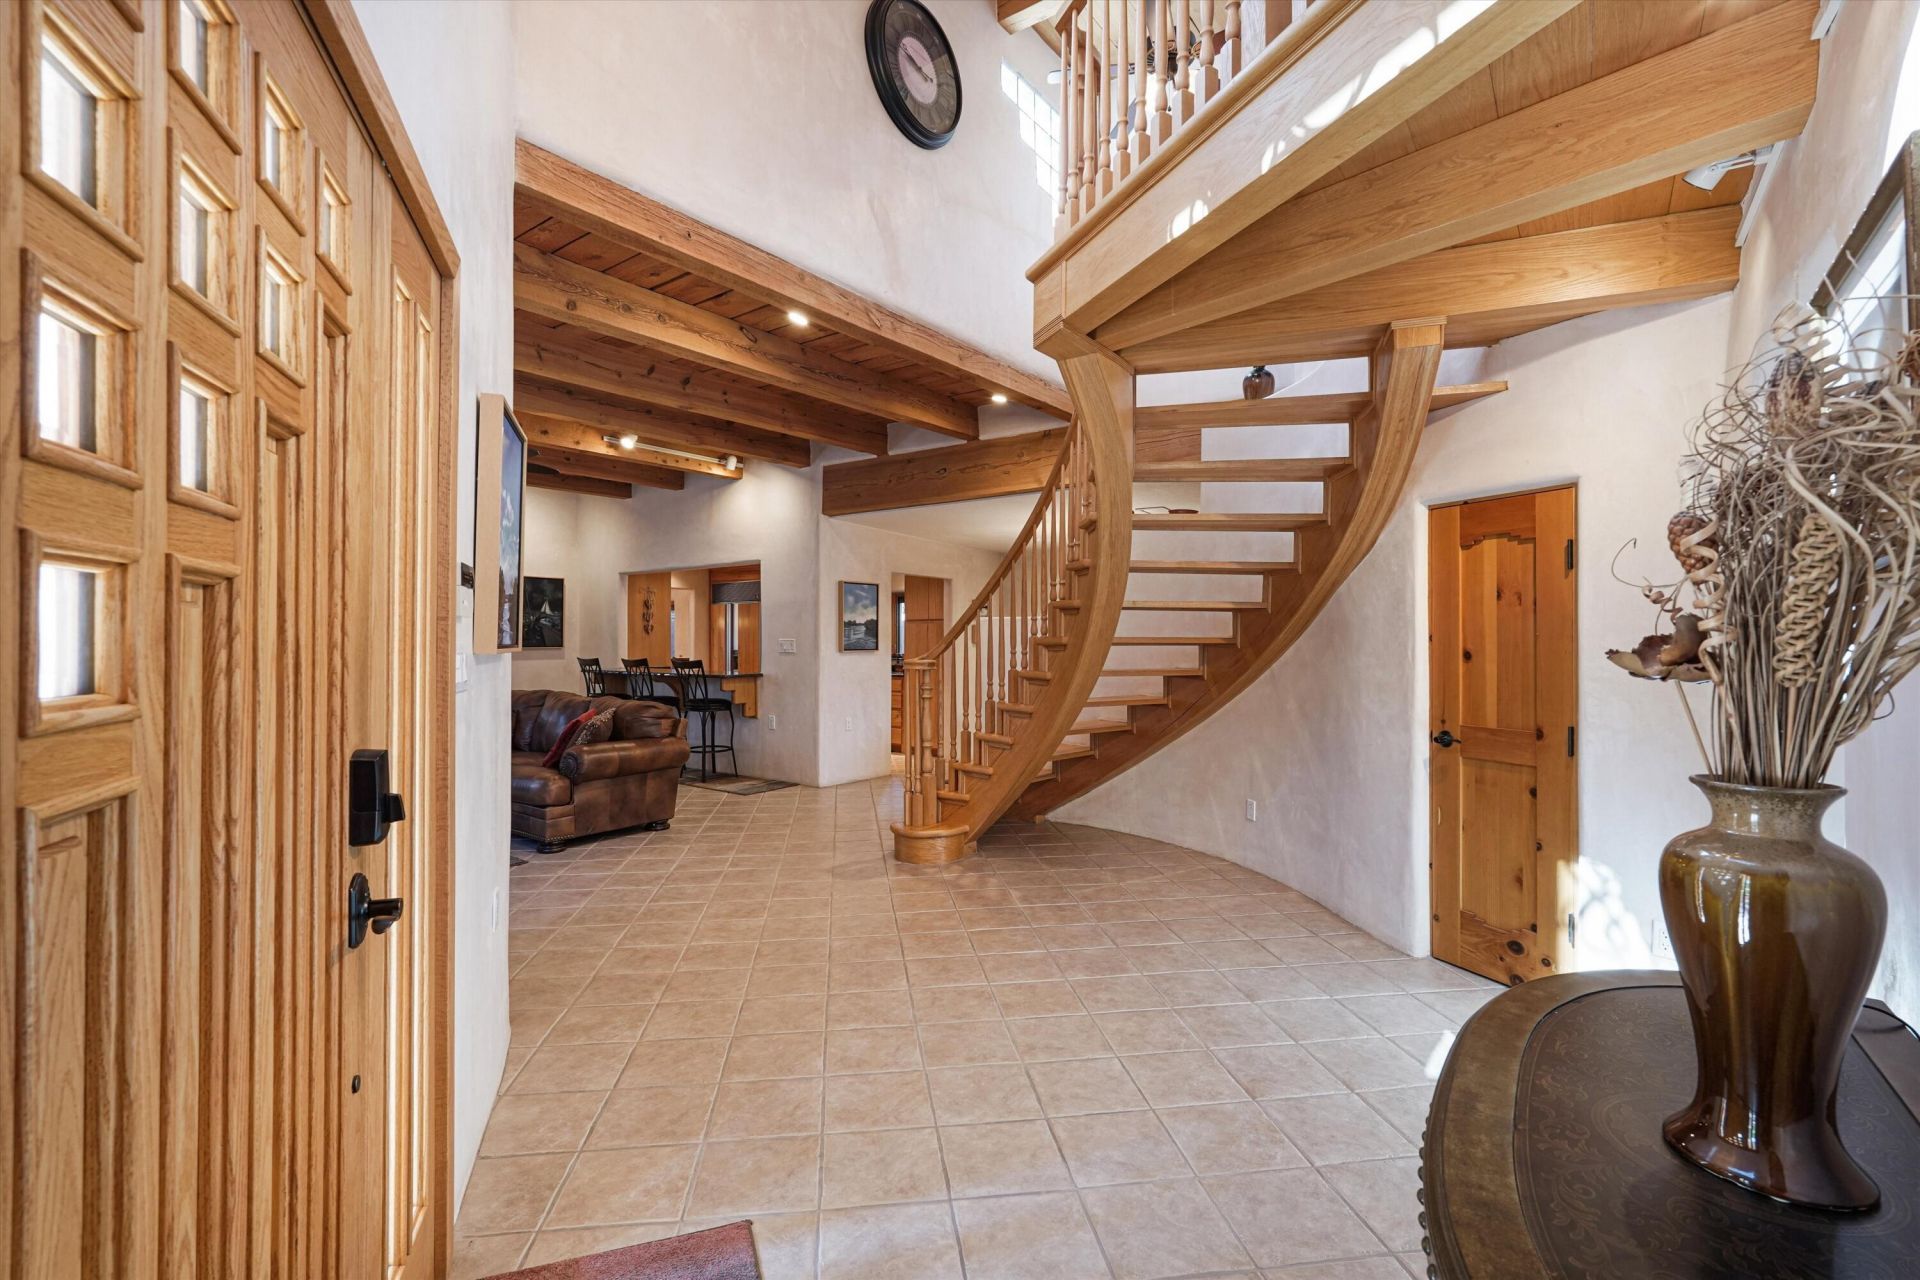
Tucked peacefully into a setting that feels worlds away from the city, this charming Pueblo-style retreat blends timeless Southwestern architecture with elevated luxury. Adobe brick construction, fine plaster walls, classic kiva fireplace, dramatic vigas with tongue-and-groove ceilings reflect the rich heritage and enduring spirit of New Mexico. Inviting living areas include a game room with wet bar and a grand oak staircase leading to the upstairs primary suite. Meticulously loved and thoughtfully maintained, this home offers warmth, relaxation, and exceptional livability.The well-appointed kitchen is designed for everyday living and entertaining, featuring premium appliances, striking granite countertops, and a functional layout with ample workspace. Outside, the resort-style backyard offers a private in-ground gunite pool, outdoor grill, mature landscaping, water-smart irrigation, and a beautifully maintained yard surrounding the pool. The attached two-car garage is equally memorable, finished with a custom artistic epoxy floor that resembles a work of art. A rare Albuquerque retreat where timeless design and refined living come together. Discover it today!!
Property Features
Property Type: Residential - Single Family
Cooling: Multi Units
Fireplaces: 2
Garage: 2 car attached
Heating: Central, Forced Air, Radiant
Home Style: Pueblo
Lot Size: 0.22 Acres
Roof Type: Flat, Foam
Stories: 1.0
Taxes: $3,559
Year Built: 1974
Amenities
Beamed Ceilings
Wet Bar
Breakfast Area
Bathtub
Ceiling Fan(s)
Entrance Foyer
High Ceilings
High Speed Internet
Home Office
Jack and Jill Bath
Multiple Living Areas
Sitting Area in Master
Skylights
Soaking Tub
Walk-In Closet(s)
Instant Hot Water
Balcony
Outdoor Grill
Privacy Wall
Private Yard
Sprinkler/Irrigation
Feature Descriptions
Accessibility: None
Appliances: Built-In Electric Range, Dishwasher, Microwave, Refrigerator, Range Hood, Water Softener Owned, Wine Cooler
Days on Site: 1
Exterior: Adobe, Frame, Stucco
Fencing: Back Yard, Wall
Fireplace: Gas Log, Kiva, Wood Burning
Flooring: Carpet, Tile, Wood
Laundry: Washer Hookup, Electric Dryer Hookup, Gas Dryer Hookup
Lot: Lawn
Parcel#: 101106241205940402
Parking: Attached, Garage, Garage Door Opener, Storage
Parking Notes: Attached, Garage, Garage Door Opener, Storage
Patio/Porch: Balcony, Covered, Patio
Pool: Gunite, In Ground, Pool Cover
Security: Security System, Smoke Detector(s)
Security: yes
Sewer: Public Sewer
Swimming Pool: Yes
Utilities: Cable Connected, Electricity Connected, Natural Gas Connected, Phone Connected, Sewer Connected, Water Connected
Water: Public
Window: Casement Window(s), Low-Emissivity Windows, Wood Frames, Skylight(s)
Local Schools
High School: Volcano Vista
Middle School: Lyndon B Johnson
Elementary School: Maria M Hughes
Listed By / Shown By
Listed By
Agency Name: EXP Realty LLC
Agency Phone: (505) 554-3873
Shown By
Agent Name: Samantha Paiz
Agent Phone: (480) 436-1135
Agency Title: Coldwell Banker Legacy

Estimate Your Payment
Estimated Payment
$ 2,307.85 per month $1,778.23 Principal & Interest $296.58 Property Tax $233.04 Homeowner's Insurance
5305 Canada Vista Place Nw | MLS# 1110345
This single family home located at 5305 Canada Vista Place Nw, Albuquerque, NM 87120 is currently listed for sale with an asking price of $799,000. This property was built in 1974 and has 4 bedrooms and 3 full and 1 partial baths with 4158 sq. ft. Canada Vista Place Nw is located in the College Heights subdivision. Search College Heights real estate on spaiz.cblegacy.com today.