
BEDS4
BATHS2 full 1 partial
SQUARE FEET3,077
MLS#1110625
STATUSActive
PROPERTY TYPEResidential - Single Family
SUBDIVISIONRio Rancho Estates
Property Description
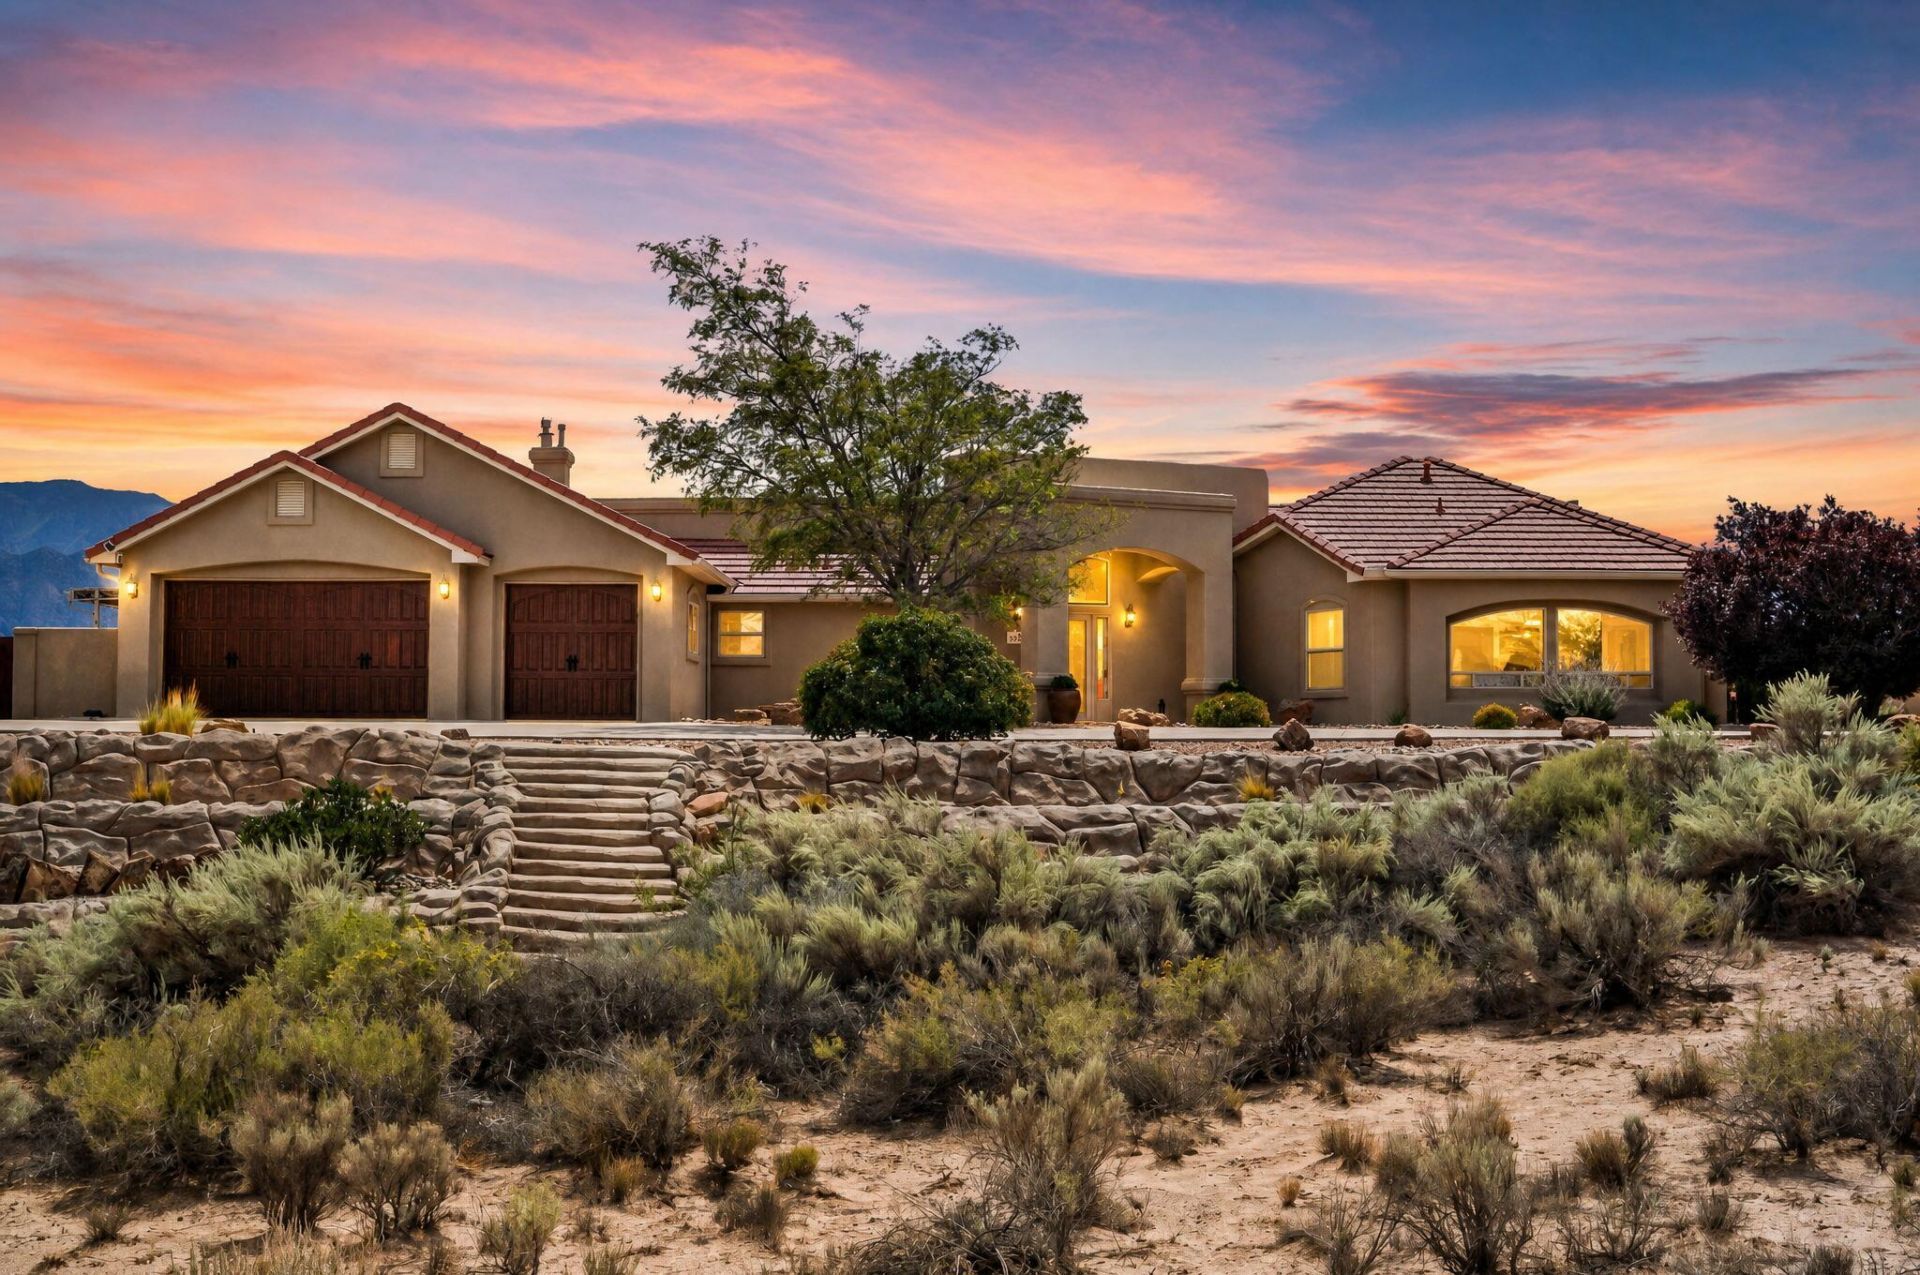
THE VIEWS ARE UNFORGETTABLE! Perched on 1.33 acres with sweeping, unobstructed Sandia Mountain and city views, this exceptional property captures the beauty of New Mexico from morning light on the mountains to sparkling city lights after sunset. With 3,077 sq ft, 4 bedrooms, 2.5 baths and a 3-car garage, the home was designed to take full advantage of its incredible setting. The backyard is where those views truly come to life. An expansive covered patio creates an outdoor living room overlooking the mountains and city, fans, dimmable lighting, SunBrite TV/'s, custom kiva fireplace and porcelain tile flooring. The impressive outdoor kitchen features tongue-and-groove ceilings, granite countertops, Lynx grill and side burner, beverage refrigerator, warming drawer, stainless sink and a wood-burning Forno Classico pizza oven. Take in the panoramic views from the 15' H2X swim spa surrounded by Trex decking, gather around the outdoor fire pit, or simply enjoy an evening beneath the covered patio as the Sandias change color and the city lights begin to glow. The backyard underwent an extensive professional transformation in landscaping and outdoor improvements including irrigation, pavers, plantings/sod, patio improvements and engineered swim-spa access and drainage. The property offers backyard access, extensive professional landscaping and an incredible pondless water feature, while the additional lower portion of the lot provides even more space for parking and opportunities. Sculpted concrete wall with drip system in place. Inside, the custom details continue with hardwood and porcelain tile flooring, nichos, built-in's, a flagstone hearth with stacked-stone accents, custom paint, Hunter Douglas window treatments, custom office shutters, central vacuum, LED lighting and whole-house audio with surround sound in the great room. The upgraded kitchen features cherry cabinetry, custom granite and backsplash, stainless JennAir cooktop and double ovens, refrigerator and microwave drawer, KitchenAid warming drawer and Miele dishwasher. The primary suite is its own retreat, featuring a dual-sided gas fireplace and a spa-like bath with jetted tub and dual-head shower, all complemented by beautiful mountain views. Additional improvements include newer exterior doors and skylights, refrigerated air with two Carrier systems and air purifiers, private well and septic. Water softeners, reverse osmosis, recirculating water pump, newer skylights and custom paint. This home is unbelievable!
Property Features
Property Type: Residential - Single Family
Cooling: Refrigerated
Fireplaces: 3
Garage: 3 car attached
Heating: Combination, Multiple Heating Units
Home Style: Custom
Lot Size: 1.33 Acres
Roof Type: Tile
Stories: 1.0
Taxes: $5,036
Year Built: 2002
Amenities
Ceiling Fan(s)
Central Vacuum
Dual Sinks
Entrance Foyer
Great Room
High Ceilings
Home Office
Hot Tub/Spa
Jack and Jill Bath
Kitchen Island
Main Level Primary
Smart Camera(s)/Recording
Skylights
Separate Shower
Cable TV
Water Closet(s)
Walk-In Closet(s)
Instant Hot Water
Deck
Fire Pit
Outdoor Grill
Private Yard
Water Feature
Sprinkler/Irrigation
Feature Descriptions
Appliances: Built-In Gas Range, Double Oven, Dishwasher, Disposal, Microwave, Refrigerator, Range Hood, Water Softener Owned
Exterior: Frame, Synthetic Stucco
Fencing: Wall
Fireplace: Custom, Gas Log, Multi-Sided, Wood Burning
Flooring: Carpet, Tile, Wood
Hot Tub: Yes
Laundry: Electric Dryer Hookup
Lot: Lawn, Landscaped, Many Trees, Sprinklers Automatic, Sprinklers Partial, Views
Parcel#: 1017072081348
Parking: Attached, Garage, Oversized, Workshop in Garage
Parking Notes: Attached, Garage, Oversized, Workshop in Garage
Patio/Porch: Covered, Deck, Patio
Pool: Above Ground, Heated
Security: yes
Security: Security System, Smoke Detector(s)
Sewer: Septic Tank
Spa: Hot Tub
Spa: Yes
Swimming Pool: Yes
Utilities: Electricity Connected, Natural Gas Connected
Water: Private, Well
Window: Double Pane Windows, Insulated Windows, Low-Emissivity Windows, Skylight(s)
Local Schools
High School: V. Sue Cleveland
Listed By / Shown By
Listed By
Agency Name: EXP Realty LLC
Agency Phone: (505) 554-3873
Shown By
Agent Name: Samantha Paiz
Agent Phone: (480) 436-1135
Agency Title: Coldwell Banker Legacy

Estimate Your Payment
Estimated Payment
$ 3,440.35 per month $2,670.68 Principal & Interest $419.67 Property Tax $350.00 Homeowner's Insurance
6721 Pasilla Road Ne | MLS# 1110625
This single family home located at 6721 Pasilla Road Ne, Rio Rancho, NM 87144 is currently listed for sale with an asking price of $1,200,000. This property was built in 2002 and has 4 bedrooms and 2 full and 1 partial baths with 3077 sq. ft. Pasilla Road Ne is located in the Rio Rancho Estates subdivision. Search Rio Rancho Estates real estate on spaiz.cblegacy.com today.